
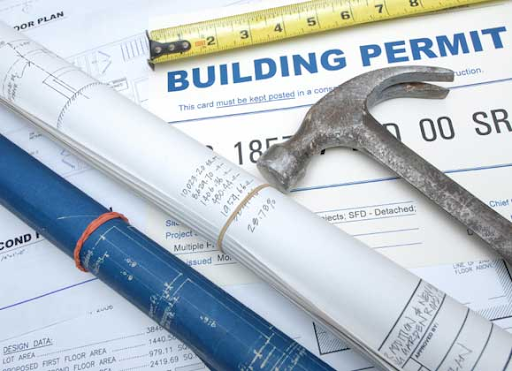

A build or renovation can feel exciting until paperwork and local rules halt progress. One missing signature or unclear site plan may send an application back, adding weeks to the schedule. Early preparation makes the process easier to manage.
A construction permit confirms that proposed work has been reviewed against applicable building and safety requirements. Rules vary by municipality and project type, so understand local expectations before booking contractors or ordering materials. Preparation saves time, money, and stress.
Start With Municipal Rules and Project Requirements
Requirements vary by jurisdiction and project scale. Check municipal guidance before finalizing plans or contractor arrangements.
1. Confirm Which Approvals Your Project Needs
Projects follow different approval routes. A new home, structural alteration, basement conversion, deck, or major addition may need different permits and supporting documents. Work may also trigger zoning, heritage, drainage, septic, or environmental reviews. Contact the building department, describe the work, and ask whether separate approvals are needed or reviews can happen together. Keep notes of the advice and any reference numbers. Confirming requirements early prevents a second approval from disrupting a submission already underway. It also helps set realistic milestones and gives contractors a reliable basis for planning their start dates.
2. Check Zoning Limits Before Designing
A sound design may still conflict with zoning rules. Confirm permitted land use, building height, setbacks, lot coverage, parking, and property restrictions. Conservation areas or easements may add conditions. Review the survey and local planning information before committing to a layout. If the design approaches a boundary or height limit, ask how measurements are assessed. Resolving these questions early is easier than redesigning rooms, entrances, or foundations later. Keep copies of relevant planning responses so the designer can refer to confirmed requirements throughout revisions.
3. Prepare Complete and Consistent Documents
Applications slow down when details are missing or documents contradict each other. Gather required forms, ownership information, surveys, specifications, calculations, and reports. Check that the address, project description, dimensions, and names match across files. Label drawings and use the required scale, format, and revision date. Agree who will review the final package. A checklist shows what is ready, what remains outstanding, and who owns each task. Store digital copies with clear file names so the latest version is easy to identify.
4. Make Drawings Easy to Review
Reviewers should understand the proposal without guessing what a line or note means. Show existing conditions and changes clearly, labelling rooms, dimensions, materials, structural elements, and site features. Include elevations or sections when requested. Keep titles, scales, north arrows, and revision numbers consistent. If the design changes, update every affected sheet. Clear drawings reduce follow-up questions and help officials assess building, access, fire-safety, and other requirements. Avoid relying on verbal explanations for details that should appear in the submitted plans.
5. Coordinate Specialists Before Submission
Some projects need structural engineers, surveyors, energy advisers, drainage specialists, or other professionals. Involve them early and coordinate their work. A beam calculation must match the structural layout, while drainage details should align with the site plan. Ask each specialist to confirm their review scope and flag assumptions. Coordination reduces inconsistent information, repeat revisions, and last-minute fees while giving the team a clearer view of technical risks before construction. Set a shared deadline for their deliverables and allow time to resolve conflicts between reports.
6. Budget for Fees, Reviews, and Revisions
Application fees are only one part of the budget. Costs may also include professional drawings, engineering reports, surveys, inspections, studies, and revisions. Ask for the fee schedule and confirm whether charges depend on project value, floor area, or work type. Keep a contingency for unexpected requirements rather than allocating every dollar to construction. A realistic budget protects the schedule when officials request clarification and helps assess whether design changes remain affordable. Include possible reinspection charges and avoid assuming that payment guarantees approval.
7. Track the Review and Keep Records
Save the confirmation, application number, receipt, documents, and correspondence in one folder. Check the review process and how requests for information are communicated. Respond promptly, ensuring revised drawings and reports remain consistent. Record each resubmission date and version. Do not start work requiring approval until the permit is issued and its conditions are understood. Organised records help contractors use the approved set rather than an outdated draft. Share any permit conditions with the people responsible for site work and inspections.
Organize a Clear and Complete Permit Application Submission
A strong submission presents the project, site, and compliance details consistently. Review the complete package before sending it. The permit application should explain the scope of work in plain language and match the technical information in the drawings and reports. Use a clear project description, identify the property accurately, and answer every required field. If a question does not apply, follow the authority’s instructions rather than leaving it blank without explanation. Check file names, page order, signatures, and required professional stamps.
Before paying, verify the submission method, accepted file formats, and whether original copies are needed. A final review by someone who didn’t prepare the package can reveal omissions the project team has stopped noticing. Keep a copy of the exact version submitted, because later comparisons are useful if officials request changes. Treat every response as part of the official record and clarify uncertain instructions before resubmitting.
Final Thoughts
A submission can stall if plans do not reflect the intended work. Keep approved documents accessible and explain their conditions to everyone involved. A detailed house plan drawing shows room layouts, dimensions, entrances, and the building’s relationship to the site. If revisions are requested, update relevant sheets and identify the changes. After approval, share the current set with the contractor and retain a copy for inspections and future reference. Follow listed conditions and do not make unreviewed structural changes. Ask the authority whether a change needs an amendment before proceeding.
Choosing experienced professionals for planning and design support helps keep project details organized and aligned with approval requirements. Noble Prime Solutions provides professional planning and design support to help clients turn their building ideas into well-organized projects. Their services focus on coordinating project requirements, clarifying technical details, and supporting a smoother path from initial planning to execution. With the right guidance, clients can approach their construction projects with greater clarity and confidence.