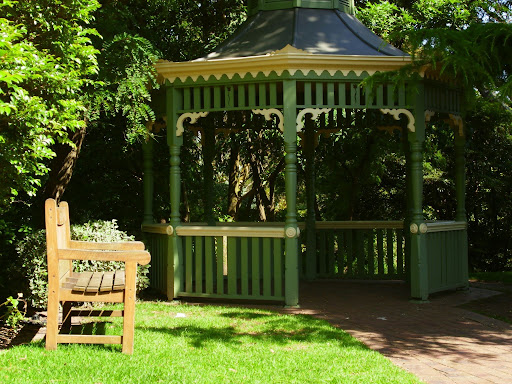

A gazebo is one of the few outdoor structures actually designed to be viewed and used from every side, rather than positioned against a house or fence line like most other backyard builds. That standalone, all-angles design is exactly what makes a well-built gazebo more structurally demanding than an attached pergola or a lean-to cabana. Understanding why this specific shape requires more engineering attention helps set realistic expectations before committing to a design, particularly for anyone comparing quotes from different builders. The roof alone involves considerably more planning than most homeowners initially assume, and that complexity is worth understanding before ground is ever broken.
Why Shape and Sightlines Drive the Engineering
Most gazebos use an octagonal or round footprint, chosen specifically because it allows unobstructed views in every direction, unlike a rectangular pavilion that naturally orients toward one or two sides. This shape works beautifully as a garden focal point or a destination at the edge of a property, but it also means the roof framing has to handle load distribution across considerably more roof planes than a simple gabled structure.
That added complexity is precisely why custom timber gazebos built without the right structural experience are the ones most likely to develop problems within just a few years.
Engineering Details Specific to This Shape
- Roof framing with multiple converging planes, which requires more precise joinery than a simple two-sided gable roof.
- A central ring or hub connection at the roof peak, engineered to handle the combined load of every rafter meeting at one point.
- Standalone footings on all sides, since a gazebo has no wall or adjacent structure to help distribute wind load.
- Railing and lower-wall sections, if included, kept low enough to preserve the open sightlines the structure depends on.
Choosing a Site That Respects the Design
Because a gazebo is meant to be seen from multiple angles, its placement affects the whole landscape’s visual layout, not just the immediate area around it. Positioning at the edge of a lawn, near a garden bed, or at a natural high point of a property tends to work better than tucking it against a fence line, which undercuts the open-view design the structure is built around.
Matching Placement to Intended Use
A gazebo meant for outdoor dining needs level, accessible ground and enough clearance for furniture, while one used mainly as a garden feature has considerably more flexibility in exact placement. Working out which use matters most before finalizing the site avoids a beautiful structure that never quite functions as intended.
Why Company Experience Matters More Here
Given the added structural complexity, seeking out a custom timber gazebo company with specific experience in multi-plane roof framing is worth prioritizing over a general outdoor structure builder, since the roof hub connection is the detail most likely to be under-engineered by someone without gazebo-specific experience.
Planning for Seasonal Maintenance
The multiple roof planes and standalone footings that make a gazebo visually striking also mean more joints and connection points to inspect over time. Building a periodic check of hardware and joinery into a regular maintenance routine catches small issues before they become structural ones.
Requesting Engineering Documentation Upfront
Asking a builder for stamped engineering drawings specific to the roof hub connection, rather than relying on a general structural assurance, gives a much clearer picture of how the design will actually perform under real wind and snow loads.
Considering Screening for Insect Protection
Some owners choose to add removable or seasonal screening between posts, which preserves open sightlines most of the year while offering relief from insects during peak summer evenings without permanently enclosing the structure.
Reviewing the Finish Schedule for Roof Framing
Because a gazebo’s roof framing is visible from below in a way a standard pergola beam is not, asking about the finish quality expected on interior-facing joinery is worth doing before construction, since a rough finish there is far more noticeable on this structure type.
Final Thoughts
A gazebo’s open, all-sides design is what makes it visually distinct, but that same design is also what makes the roof framing and siting decisions more demanding than most other outdoor structures. Getting the structural basics right protects the exact feature that makes a gazebo worth building in the first place.